

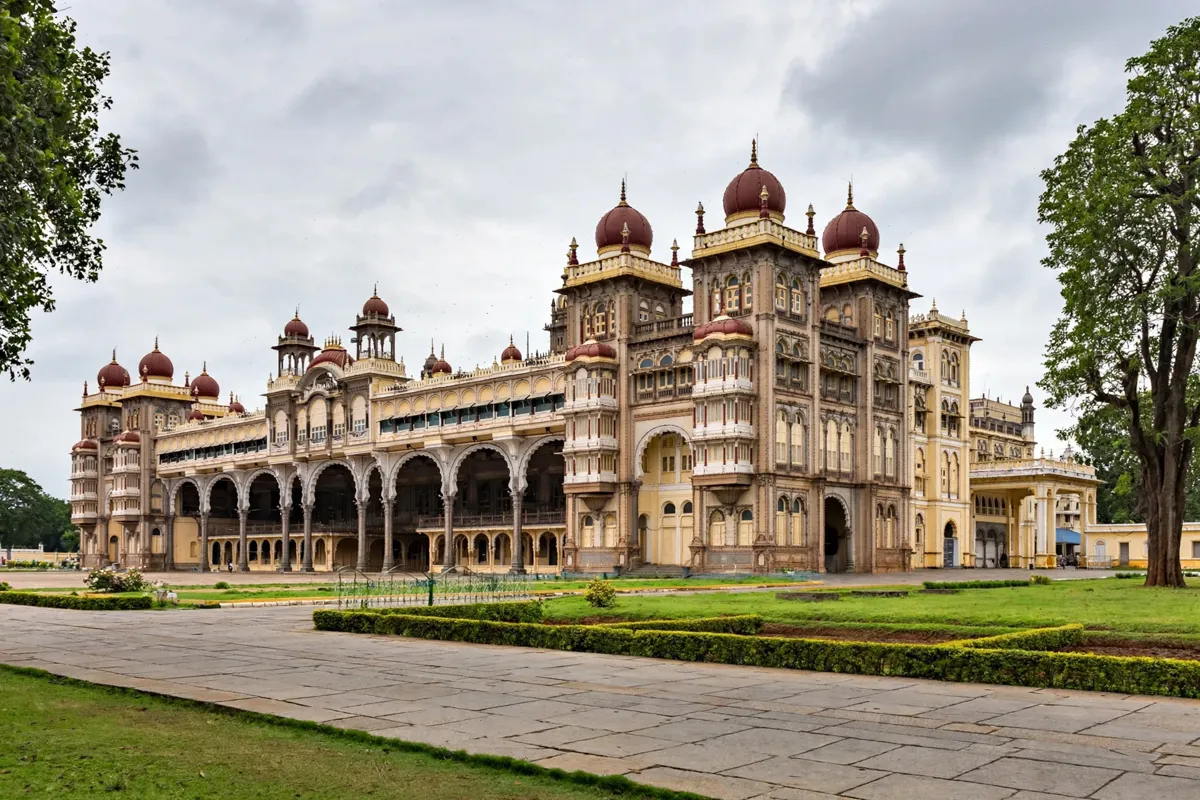
Mysore Palace, officially known as Mysuru Palace and also called Amba Vilas Palace, was the former seat of the Kingdom of Mysuru and the official residence of the Wadiyar dynasty. Its present three-storey Indo-Saracenic building combines Hindu, Islamic, Rajput and Gothic elements, making its history visible in the palace’s towers, halls and ceremonial spaces.
- Dynastic role: former seat of the Kingdom of Mysuru and Wadiyar residence.
- Present palace: designed by Henry Irwin and built between 1897 and 1912.
- Architecture: Indo-Saracenic, with domed towers and ornate ceremonial halls.
- Visiting pattern: daily hours and admission prices are available from the Mysuru district administration.
The Palace and the Wadiyar Dynasty
Mysore Palace served as the official residence of the Wadiyar dynasty and the seat of the Kingdom of Mysuru. That royal role shaped the palace as both a home and a setting for public ceremony.
The palace’s ceremonial history continues during Sharannavaratri, when the Wadiyar family holds a private Durbar there. During Dasara, the Golden Howdah carries an idol of Goddess Chamundeshwari in the Jumbo Savari procession. These traditions connect the palace’s royal past to ceremonies that remain part of Mysuru’s cultural calendar.
From Palace Plaza, it is about an 11-minute walk to the palace, and a hotel in Mysore can put the landmark within that walking distance.
How the Present Palace Took Shape
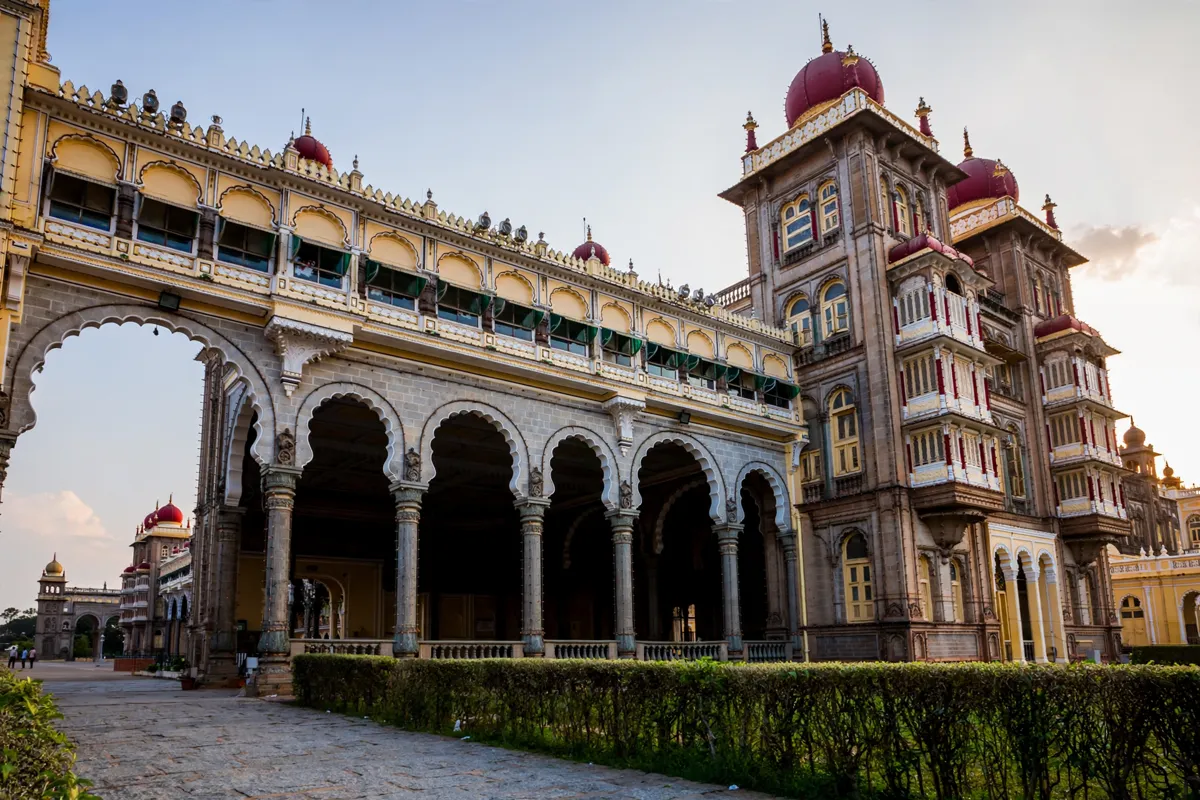
The present palace was commissioned after a fire destroyed the wooden palace in 1897. Maharani Vani Vilas Sannidhana, regent for the young Krishnaraja Wadiyar IV, commissioned English architect Henry Irwin to design a permanent stone replacement.
Construction ran from 1897 to 1912, with Maharaja Krishnaraja Wadiyar IV as commissioner. Karnataka Tourism also records an extension added in 1940. The result replaced the wooden palace with a lasting structure for the royal household and its ceremonies.
Indo-Saracenic Design and Key Features
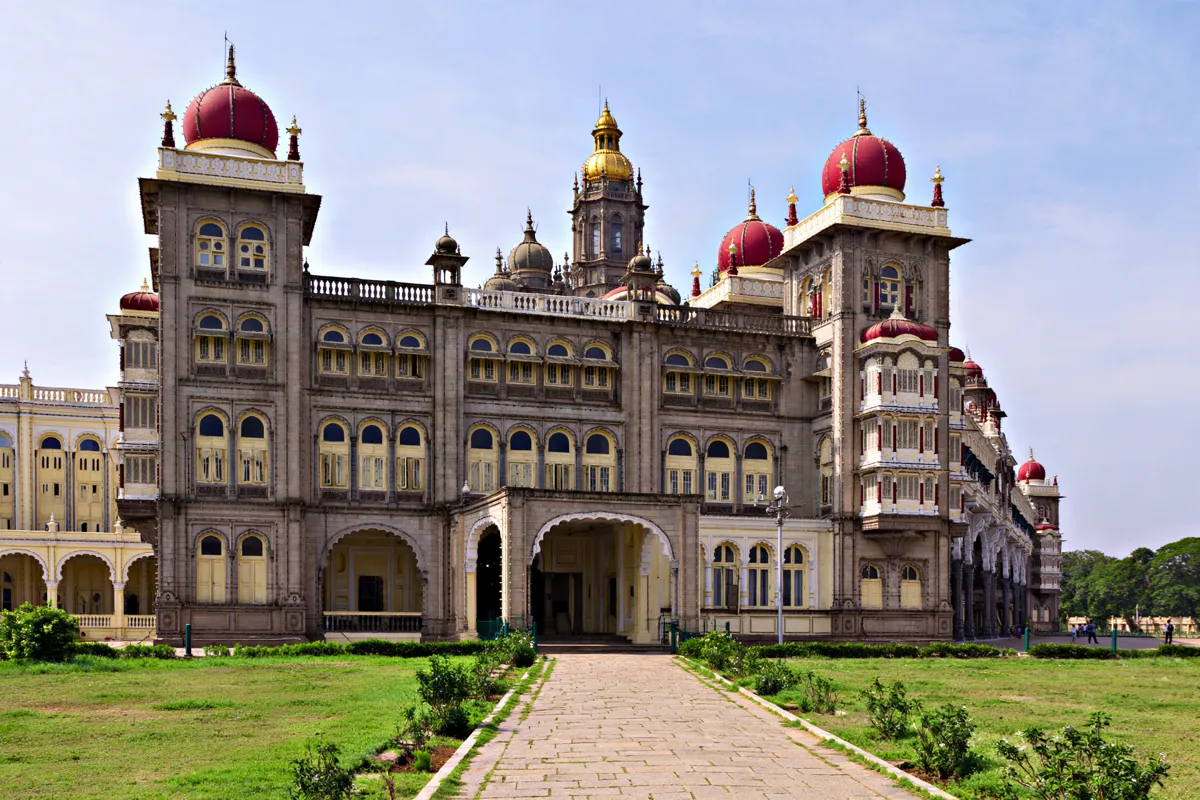
Mysore Palace architecture brings together Hindu, Islamic, Rajput and Gothic elements in an Indo-Saracenic design. Its square towers stand at the cardinal points, each topped by a dome, giving the exterior a clearly ordered silhouette.
Inside, the Durbar Hall is known for its ornate ceiling and sculpted pillars. The octagonal Kalyana Mantapa, or marriage pavilion, has glazed-tile flooring beneath a stained-glass domed ceiling. Ambavilasa Hall served as a private audience chamber, while the Kalyana Mantapa provided a setting for marriage ceremonies.
The complex also contains the Residential Museum, temples and shrines, including the Shwetha Varahaswamy temple. Four gates mark the palace approaches: Jaya Maarthaanda to the east, Jayarama to the north, Balarama to the south and Varaha to the west.
Royal Ceremonies and Dasara
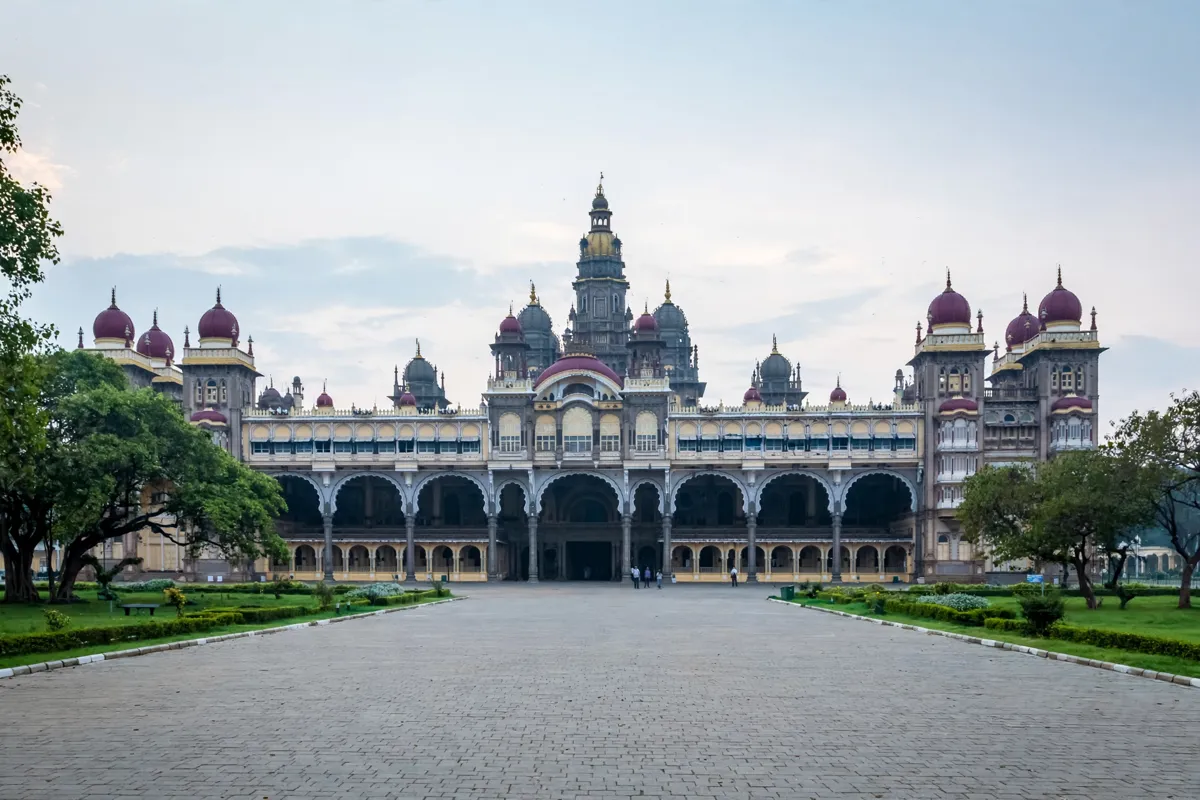
Dasara gives the palace a central role in Mysuru’s royal ceremonial life. The Golden Howdah, used in the Jumbo Savari procession, carries an idol of Goddess Chamundeshwari, while the Wadiyar family’s private Durbar takes place at the palace during Sharannavaratri.
The palace is illuminated on Sundays, public holidays and during Dasara celebrations, using 97,000 electric bulbs. If you are planning a broader route through the city, you can combine the palace with the stops in this one-day Mysore itinerary from the palace to Chamundi Hill.
What Visitors Can See Today
At the palace, you can see the ceremonial architecture, the Residential Museum and the complex’s temples and shrines. The Durbar Hall and Kalyana Mantapa offer two distinct examples of the interior design: one defined by its sculpted pillars and ornate ceiling, the other by its glazed flooring and stained-glass dome.
The Mysuru district administration gives daily visiting hours as 10:00 a.m. to 5:30 p.m. Admission is ₹50 for adults, free for children below 7, and ₹30 for children above 7 and up to 12.
Tourists are not allowed to take photographs inside the palace, and audio kits are available in English, Hindi, Kannada, German, Italian, Japanese and French. If you are planning your visit, check the official site before you go; you can also use the Mysore Palace ticket and visiting guide to plan around the practical details.
FAQs
What is Mysore Palace also called?
It is also known as Amba Vilas Palace. Its official name is Mysuru Palace.
Who designed the present Mysore Palace?
English architect Henry Irwin designed the present palace. Maharaja Krishnaraja Wadiyar IV commissioned it after the 1897 fire destroyed the wooden palace.
What architectural style is Mysore Palace?
The palace is Indo-Saracenic, combining Hindu, Islamic, Rajput and Gothic elements.
What is the Golden Howdah used for?
During Dasara, it carries an idol of Goddess Chamundeshwari in the Jumbo Savari procession.